<-- style PDP --> 210-1280 Gordon Street, Guelph - Condo Apt for sale for $490,900
  • new
  • for sale

210-1280 Gordon Street

Guelph, Ontario, N1L 0N6 - Kortright East

$490,900

  • Neighbourhood

    Kortright East

  • Major Intersection

    Edinburgh Rd S

  • Listed Since: 5 day(s)

  • Last update: 4 day(s) ago

Overview

  • Property Type

    Condo Apt, 1 Storey/Apt

  • Bedrooms

    3

  • Bathrooms

    1

  • Square Feet

    800-899

  • Exposure

    South

  • Total Parking

    1

  • Maintenance

    $341

  • Taxes

    $3,452.32 (2025)

  • Balcony

    Open

Property Description

Property description for 210-1280 Gordon Street, Guelph

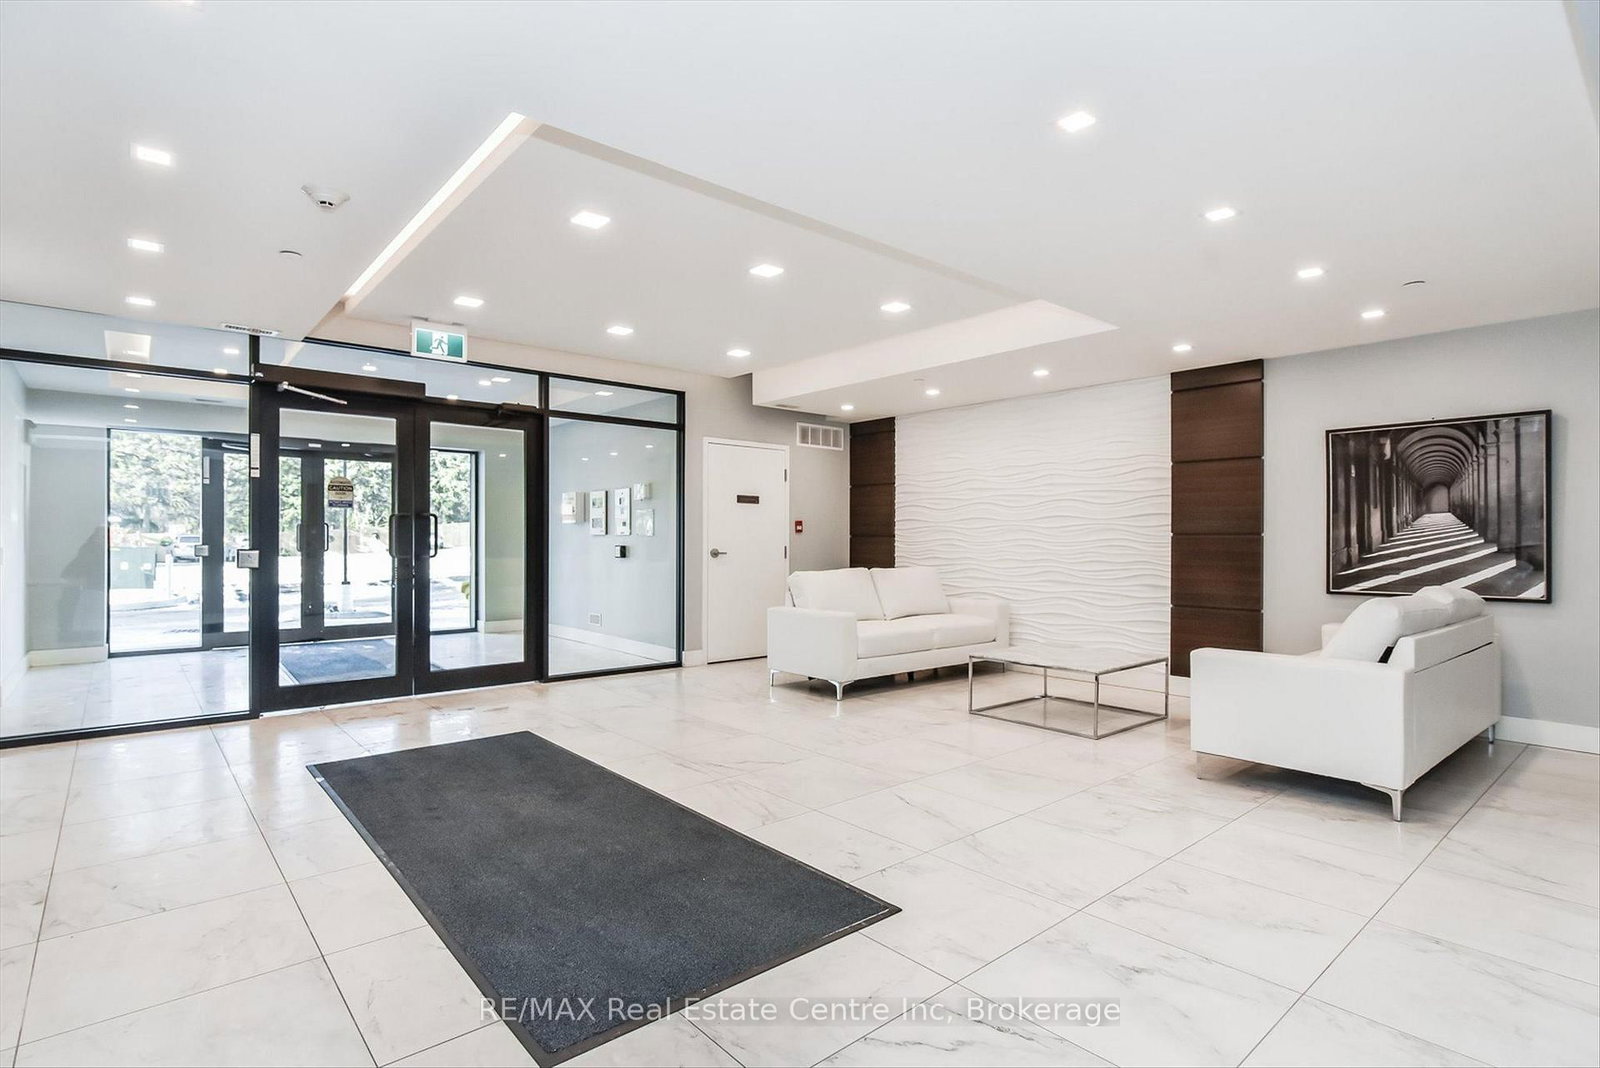
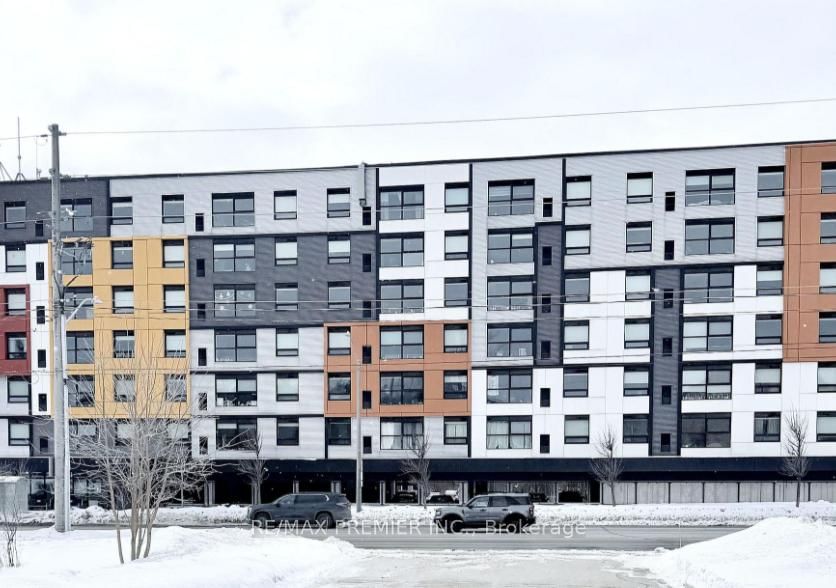
210-1280 Gordon St is a modern 3-bdrm condo W/beautiful treed views located in a newer professionally managed building in Guelph's highly sought-after south end! Steps from bus stop W/direct access to UofG & downtown, this property is exceptionally well-positioned for investors & parents buying for university-bound students. Instead of paying rent this is an opportunity to build equity in a tangible asset while benefiting from consistent student & professional rental demand. With current market conditions offering more favourable pricing, this unit presents a timely chance to secure a well-located investment W/long-term upside. Inside the open-concept living space seamlessly connects the living, dining & kitchen areas creating a welcoming & versatile environment suited to everyday living & entertaining. 9ft ceilings enhance the sense of space while large windows & sliding glass door flood space W/natural light & frame a peaceful treed backdrop that adds privacy & sense of calm rarely found in condo living. Modern kitchen anchors space W/centre island ideal for casual meals, studying & hosting. White cabinetry, stone counters, S/S appliances & backsplash offer timeless low-maint. finish that appeals to both owners & tenants. Step outside to private balcony that extends living space outdoors & provides quiet place to relax & enjoy overlooking mature trees. 3 bdrms are each finished in neutral palette W/new wide-plank floors creating move-in-ready spaces. Large windows in primary bdrm bring in natural light & tranquil views. Layout is well-suited for maximizing rental income or for young professionals seeking flexibility W/guest room & dedicated office. Bathroom features modern vanity offering ample storage, stone counters & tub/shower. Unit includes 1 parking space W/an assumable mthly rental & locker for storage. Located mins from all amenities Pergola Commons & Stone Rd Mall have to offer: restaurants, groceries, LCBO & Beer Store. Easy access to 401 for commuters!

Listed by RE/MAX Real Estate Centre Inc

  • MLS #

    X13118450

  • Sq. Ft

    800-899

  • Sq. Ft. Source

    MLS

  • Year Built

    6-10

  • Basement

    None

  • View

    n/a

  • Garage

    None

  • Parking Type

    Owned

  • Locker

    Exclusive

  • Pets Permitted

    Yes-with Restrictions

  • Exterior

    Brick

  • Fireplace

    N

  • Security

    n/a

  • Elevator

    n/a

  • Laundry Level

    n/a

  • Building Amenities

    Visitor Parking,Elevator

  • Maintenance Fee Includes

    Parking, Water

  • Property Management

    Five Rivers Property Mgmt

  • Heat

    Forced Air

  • A/C

    Central Air

  • Water

    n/a

  • Water Supply

    n/a

  • Central Vac

    N

  • Cert Level

    n/a

  • Energy Cert

    n/a

  • Kitchen

    3.48 x 2.46 ft Main level

  • Living

    4.06 x 3.38 ft Main level

  • Primary

    3.45 x 2.69 ft Main level

  • 2nd Br

    3.33 x 2.46 ft Main level

  • 3rd Br

    3.33 x 2.54 ft Main level

  • Bathroom

    0.0 x 0.0 ft Main level

    4 Pc Bath

  • MLS #

    X13118450

  • Sq. Ft

    800-899

  • Sq. Ft. Source

    MLS

  • Year Built

    6-10

  • Basement

    None

  • View

    n/a

  • Garage

    None

  • Parking Type

    Owned

  • Locker

    Exclusive

  • Pets Permitted

    Yes-with Restrictions

  • Exterior

    Brick

  • Fireplace

    N

  • Security

    n/a

  • Elevator

    n/a

  • Laundry Level

    n/a

  • Building Amenities

    Visitor Parking,Elevator

  • Maintenance Fee Includes

    Parking, Water

  • Property Management

    Five Rivers Property Mgmt

  • Heat

    Forced Air

  • A/C

    Central Air

  • Water

    n/a

  • Water Supply

    n/a

  • Central Vac

    N

  • Cert Level

    n/a

  • Energy Cert

    n/a

  • Kitchen

    3.48 x 2.46 ft Main level

  • Living

    4.06 x 3.38 ft Main level

  • Primary

    3.45 x 2.69 ft Main level

  • 2nd Br

    3.33 x 2.46 ft Main level

  • 3rd Br

    3.33 x 2.54 ft Main level

  • Bathroom

    0.0 x 0.0 ft Main level

    4 Pc Bath

Thinking of Selling?

Find Out Your Home’s Value in Today’s Market!

No Email or Signup is required to view your home estimate.

estimate your home value

Contact Manoj Kukreja

Sales Representative,
Century 21 People’s Choice Realty Inc.,
Brokerage
(647) 576 - 2100

Manoj profile avatar

Property History

Property history for 210-1280 Gordon Street, Guelph

This property has been sold 3 times before. Create your free account to explore sold prices, detailed property history, and more insider data.

Sign In / Register

Mortgage Calculator

This data is for informational purposes only.

Mortgage Payment per month

Principal Amount

Interest

Total Payable

Amortization

Amortization

Closing Cost Calculator

This data is for informational purposes only.

Closing Cost Total for this property

Total Cash flow for purchasing this property

Down Payment(%)*
Additional information

Provincial Land Transfer Tax

Ontario Land Transfer Tax Rebate

Toronto Land Transfer Tax

Toronto Land Transfer Tax Rebate

PST on CMHC Insurance Premium

Lawyer Fees

$2,825

Government Registration Fee's

$164

Title Insurance

Closing Cost Total

Total Cash flow for purchasing this property

Provincial Land Transfer Tax

Ontario Land Transfer Tax Rebate

Toronto Land Transfer Tax

Toronto Land Transfer Tax Rebate

PST on CMHC Insurance Premium

Lawyer Fees

$2,825

Government Registarion Fee's

$164

Title Insurance

Down Payment(%)*

* A down payment of less than 20% is permitted only for first-time home buyers purchasing their principal residence. The minimum down payment required is 5% for the portion of the purchase price up to $500,000, and 10% for the portion between $500,000 and $1,500,000. For properties priced over $1,500,000, a minimum down payment of 20% is required.

Thinking of Selling?

Find Out Your Home’s Value in Today’s Market!

No Email or Signup is required to view your home estimate.

estimate your home value

Contact Manoj Kukreja

Sales Representative, Century 21 People’s Choice Realty Inc., Brokerage
(647) 576 - 2100

Manoj profile avatar

Recent Sold Listings in Kortright East, Guelph

Popular Cities